

Listing Courtesy of: FLORIDA GULF COAST MLS / Listed By: Magdevys "Maggie" Rodriguez, Coldwell Banker Realty; Raymond Piedra, Naples Park Shore
2625 32nd Avenue SE Naples, FL 34117
Active (2 Days)
$665,000 (USD)

Description
MLS #:
226035715
226035715
Taxes
$848(2025)
$848(2025)
Lot Size
2.5 acres
2.5 acres
Type
Single-Family Home
Single-Family Home
Year Built
2026
2026
Style
Ranch, One Story
Ranch, One Story
Views
Landscaped
Landscaped
County
Collier County
Collier County
Community
Golden Gate Estates
Golden Gate Estates
Listed By
Magdevys "Maggie" Rodriguez, Coldwell Banker Realty
Raymond Piedra, Coldwell Banker Realty
Raymond Piedra, Coldwell Banker Realty
Source
FLORIDA GULF COAST MLS
Last checked Oct 7 2026 at 5:12 PM GMT+0000
FLORIDA GULF COAST MLS
Last checked Oct 7 2026 at 5:12 PM GMT+0000
Bathroom Details
- Full Bathrooms: 2
Interior Features
- Refrigerator
- Dishwasher
- Microwave
- Split Bedrooms
- Laundry: Inside
- Cable Tv
- Separate Shower
- Shower Only
- Walk-In Closet(s)
- Laundry: Washer Hookup
- Laundry: Dryer Hookup
- Electric Cooktop
- Windows: Impact Glass
- Breakfast Bar
- High Speed Internet
- Kitchen Island
- Separate/Formal Dining Room
- Water Purifier
Subdivision
- Golden Gate Estates
Lot Information
- Oversized Lot
- Sprinklers Automatic
Heating and Cooling
- Central
- Electric
- Central Air
- Ceiling Fan(s)
Flooring
- Tile
Exterior Features
- Roof: Shingle
Utility Information
- Utilities: Water Source: Well, Cable Not Available
- Sewer: Septic Tank
Parking
- Garage
- Attached
- Garage Door Opener
Stories
- 1
Living Area
- 1,936 sqft
Location
Disclaimer: Copyright 2026 Florida Gulf Coast MLS. All rights reserved. This information is deemed reliable, but not guaranteed. The information being provided is for consumers’ personal, non-commercial use and may not be used for any purpose other than to identify prospective properties consumers may be interested in purchasing. Data last updated 10/7/26 10:12

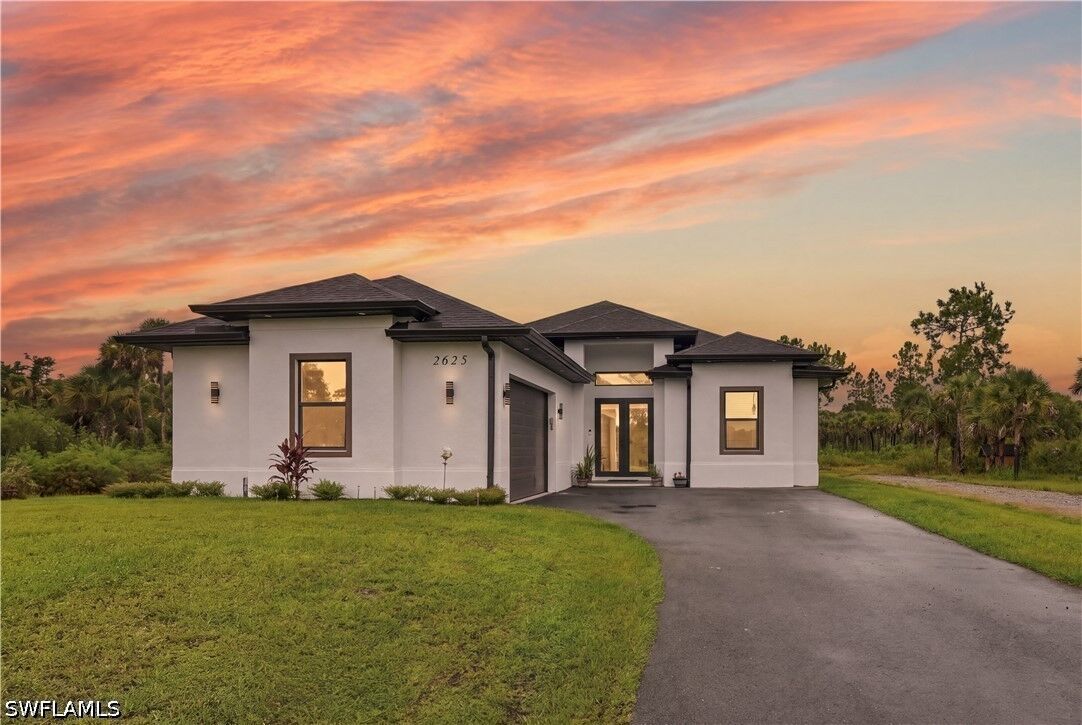
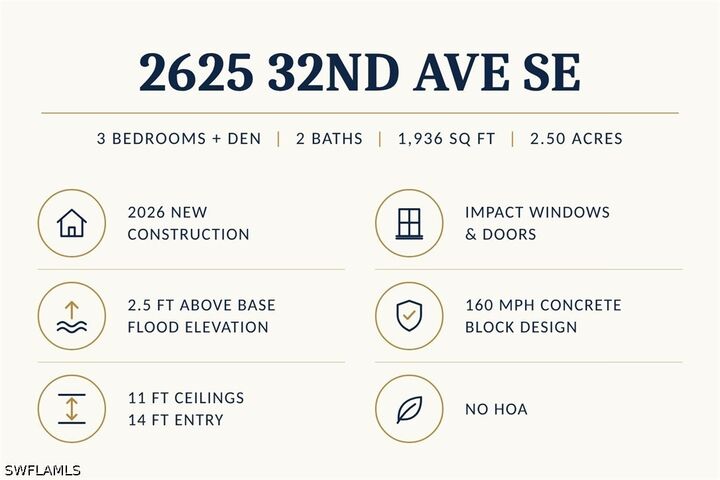
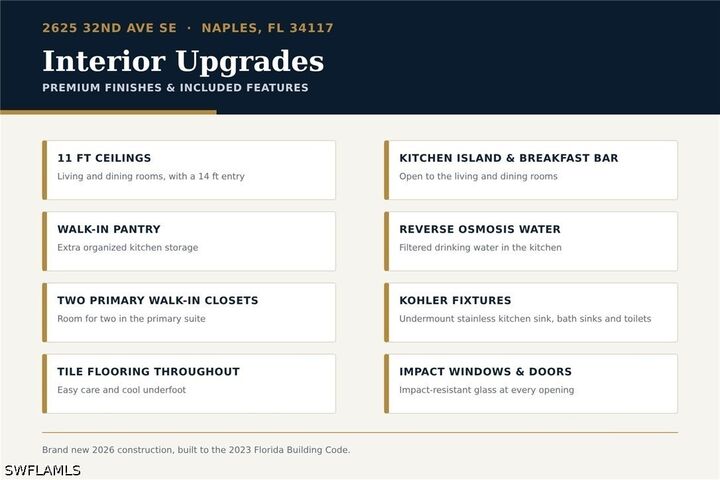
Inside, 11 foot ceilings in the living and dining areas and a 14 foot entry create an open, bright feel. The split bedroom plan offers 3 bedrooms plus a den, perfect for a home office or guest room, and 2 full baths. The kitchen centers on a large island with breakfast bar, electric cooktop, refrigerator, dishwasher, microwave, and a reverse osmosis system. Tile flooring runs throughout, and the primary suite includes a walk-in closet.
Step outside to the open lanai and patio, with plenty of room to add your future pool. With 2.50 acres where horses are welcome, there is space for gardens, a workshop, toys, or simply wide open privacy. An attached 2 car garage, automatic sprinklers, well and septic, and a county maintained paved road complete the package.
Enjoy quiet country living just a short drive from shopping, dining, schools, and healthcare. Call today to schedule your private showing.